.jpg&w=3840&q=75)
Delegate Days
A Conference Is Four Events Sharing One Building
Conference organisers judge a venue on a completely different axis from wedding or gala clients, and it is worth saying so plainly. What matters is whether a thousand delegates can register without the queue reaching the street, whether the plenary room reconfigures between a morning session and a lunch service, whether there is a second room for breakouts, and whether the refreshment break clears in the fifteen minutes the agenda allocates.


The Ibiza Grand Ballroom is explicitly published as suitable for conferences, seminars, exhibitions and product launches, alongside the weddings and receptions it is better known for. It divides into two independent halls, which is the specification that matters most for a delegate day: sessions can run in one half while catering, sponsor tables or an exhibition occupy the other, with no transfer between buildings and no dead time while a single room is flipped.
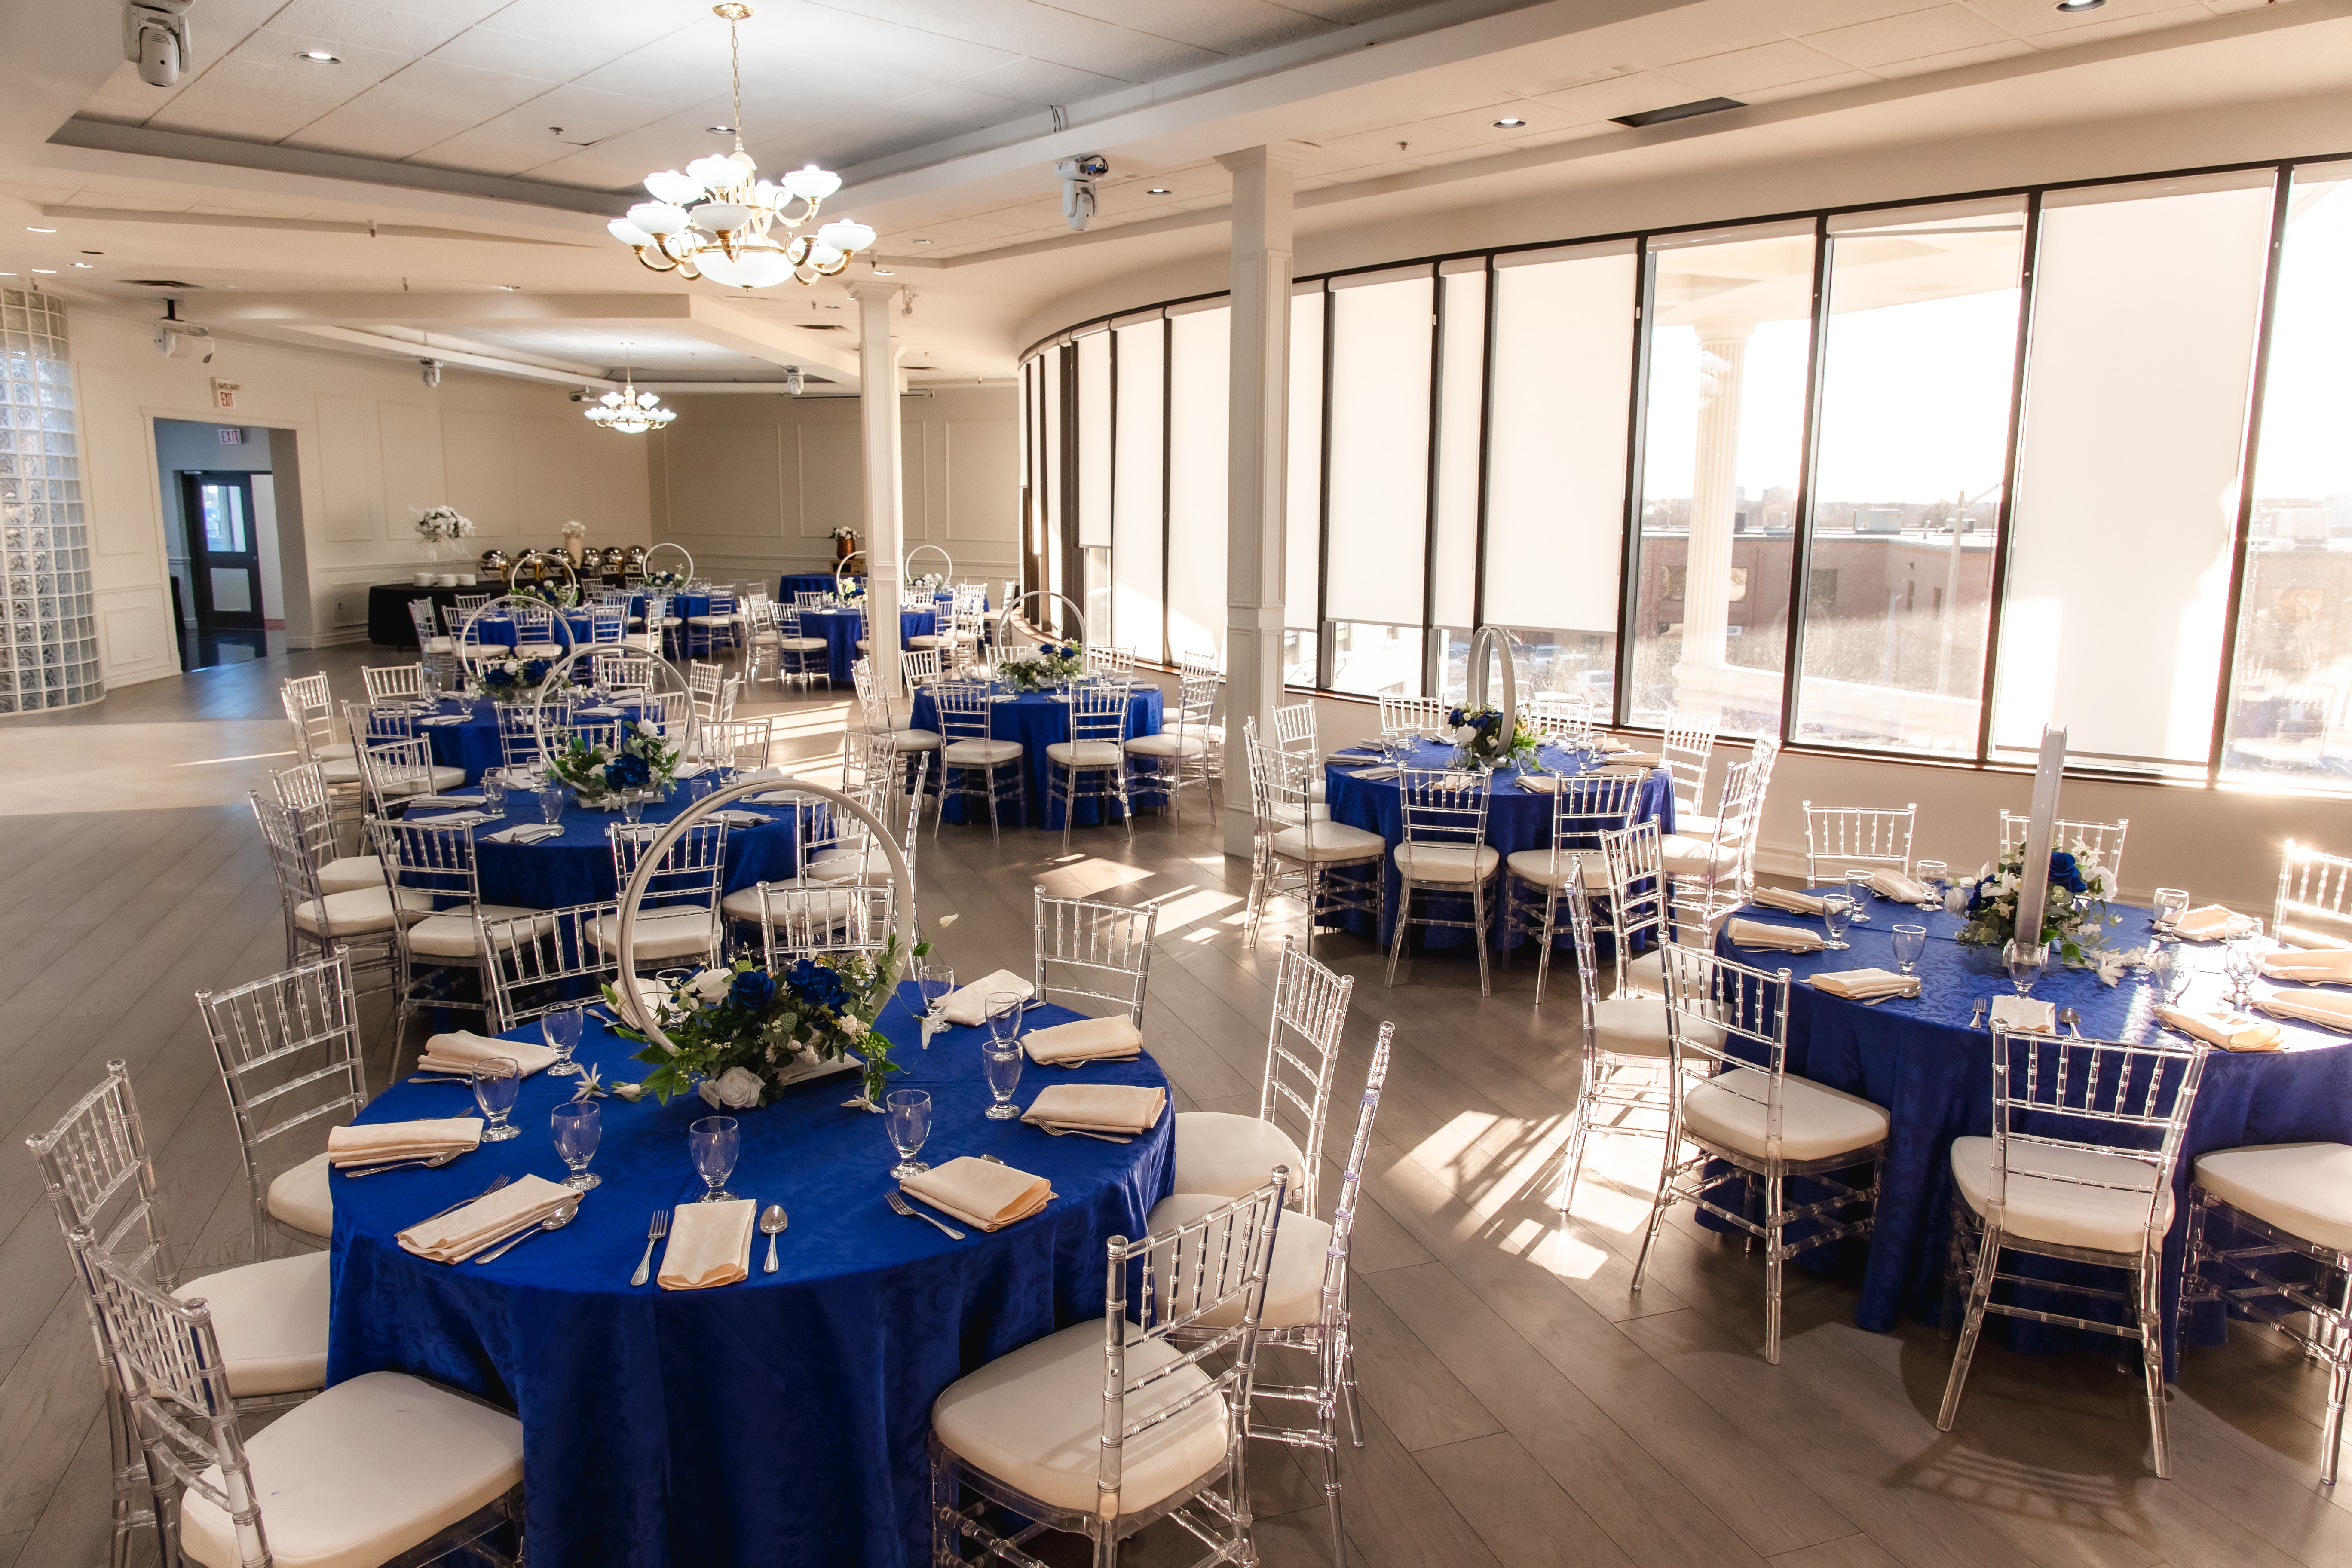
Palacio Event Centre is a 30,000 square foot venue at 3410 Semenyk Court in Mississauga, with highway access via the 403 and its connections to the 401 and 407. Arriba, on the second floor, seats up to 140 with panoramic views and natural light and is published as suitable for business meetings — which makes it the natural breakout room, board session or speakers' green room for a larger programme.
For Organisers
What a Delegate Day Actually Runs On
Six operational questions that decide whether a conference feels professionally run or improvised, none of which are about decor.
Plenary at Real Scale
Third-party event directories including WeddingWire, Eventective and EventSource list a published capacity of up to 1,400 theatre or auditorium style for the venue. Palacio's own published seated figure is 900 at rounds in the Ibiza Grand Ballroom. Confirm the exact configuration you need directly with the events team.
A Divisible Room Is a Second Room
The ballroom splits into Ibiza A at 450 and Ibiza B at 300. Run sessions in one half and hold catering, sponsor displays or an exhibition in the other, and you have removed the single biggest source of agenda slippage on a delegate day.
Built for AGMs and Seminars
Conferences and seminars are listed among the ballroom's published ideal uses. Annual general meetings, member assemblies, training days and association conferences all sit naturally in a room designed to hold a large audience facing a single stage.
A Foyer That Absorbs Registration
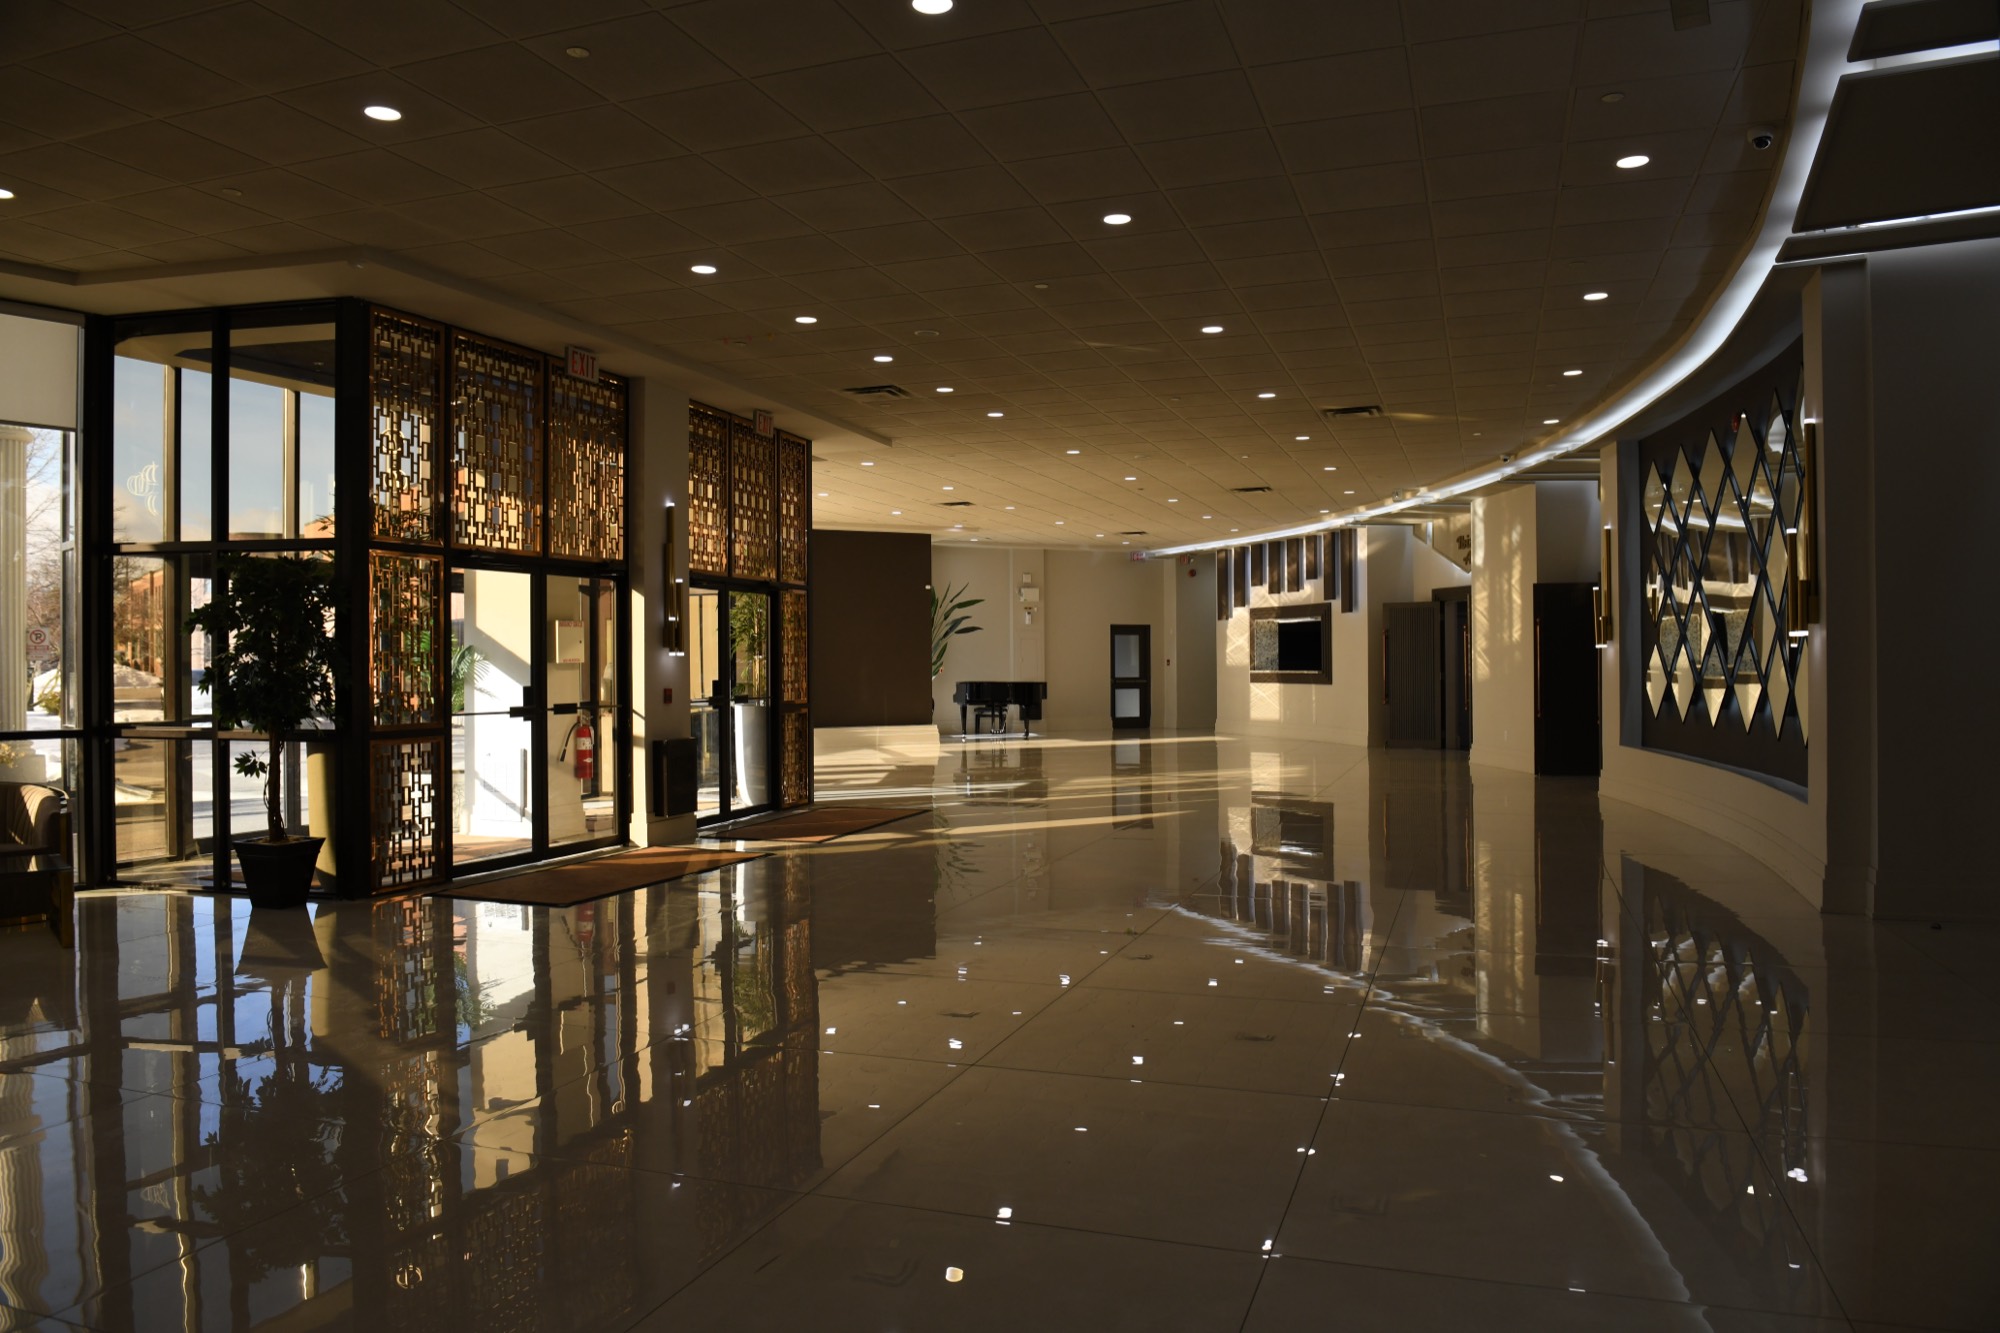
A large adjoining foyer means the registration desk, badge collection and the inevitable morning bottleneck happen outside the session room rather than inside it, so the first speaker is not competing with three hundred people still finding a seat.
Breaks That Clear on Time
A fifteen-minute refreshment break for a thousand delegates is about sixty-seven people a minute through the stations. That arithmetic decides how many service points you need, and it is worth doing before the agenda is printed rather than after the first break overruns.
Catering for a Mixed Delegation

In-house menus span European, Middle Eastern, Caribbean, South Asian, Pakistani Halal and Gujarati pure-vegetarian, which covers most delegate dietary requirements without a separate procurement exercise. Outside catering is permitted if your organisation has a standing supplier.
Configurations
Mapping a Conference Programme to the Building
Published capacities and a workable allocation for a full-day programme. Confirm any specific layout with the events team before publishing an agenda.
- Plenary, theatre style
- Up to 1,400 is the published capacity listed by WeddingWire, Eventective and EventSource
- Plenary, banquet rounds
- Up to 900 seated in the full Ibiza Grand Ballroom, per Palacio's own figures
- Split programme
- Sessions in Ibiza A at 450 while catering or exhibits use Ibiza B at 300
- Breakout or board session
- Arriba, second floor, up to 140, natural light and panoramic views
- Registration
- The large adjoining foyer, so queues form outside the session room
- Refreshment break maths
- 1,000 delegates across a 15-minute break is roughly 67 people a minute
Does this fit your event?
Send your date and guest count and we will confirm what is available.
The Day
How a Full-Day Programme Sits in the Building
Registration opens in the foyer while the ballroom is still closed, which keeps the arrival crush out of the room your opening speaker is about to use. Doors open, the plenary runs, and the first break sends delegates back out to the foyer rather than trying to serve coffee down the aisles of a room that is about to be used again.
Lunch is where a single-room venue starts to struggle and a divisible one does not. With the ballroom split, catering can be set in the second hall during the morning session and opened at the break, so the afternoon programme starts from a room that was never disturbed. If your format instead calls for a lunch in the plenary space, the reverse works too — sessions upstairs in Arriba while the main floor is turned.
AV support, integrated sound and stage areas are part of the venue, and a dedicated event coordinator is assigned to the booking. For an organiser that means the room turns, the catering timings and the AV cues are held by one person who has seen the agenda, rather than by three suppliers each holding a fragment of it.
- Conferences and seminars among the ballroom's published ideal uses
- Ballroom divides into Ibiza A at 450 and Ibiza B at 300
- Arriba on the second floor at 140 for breakouts and board sessions
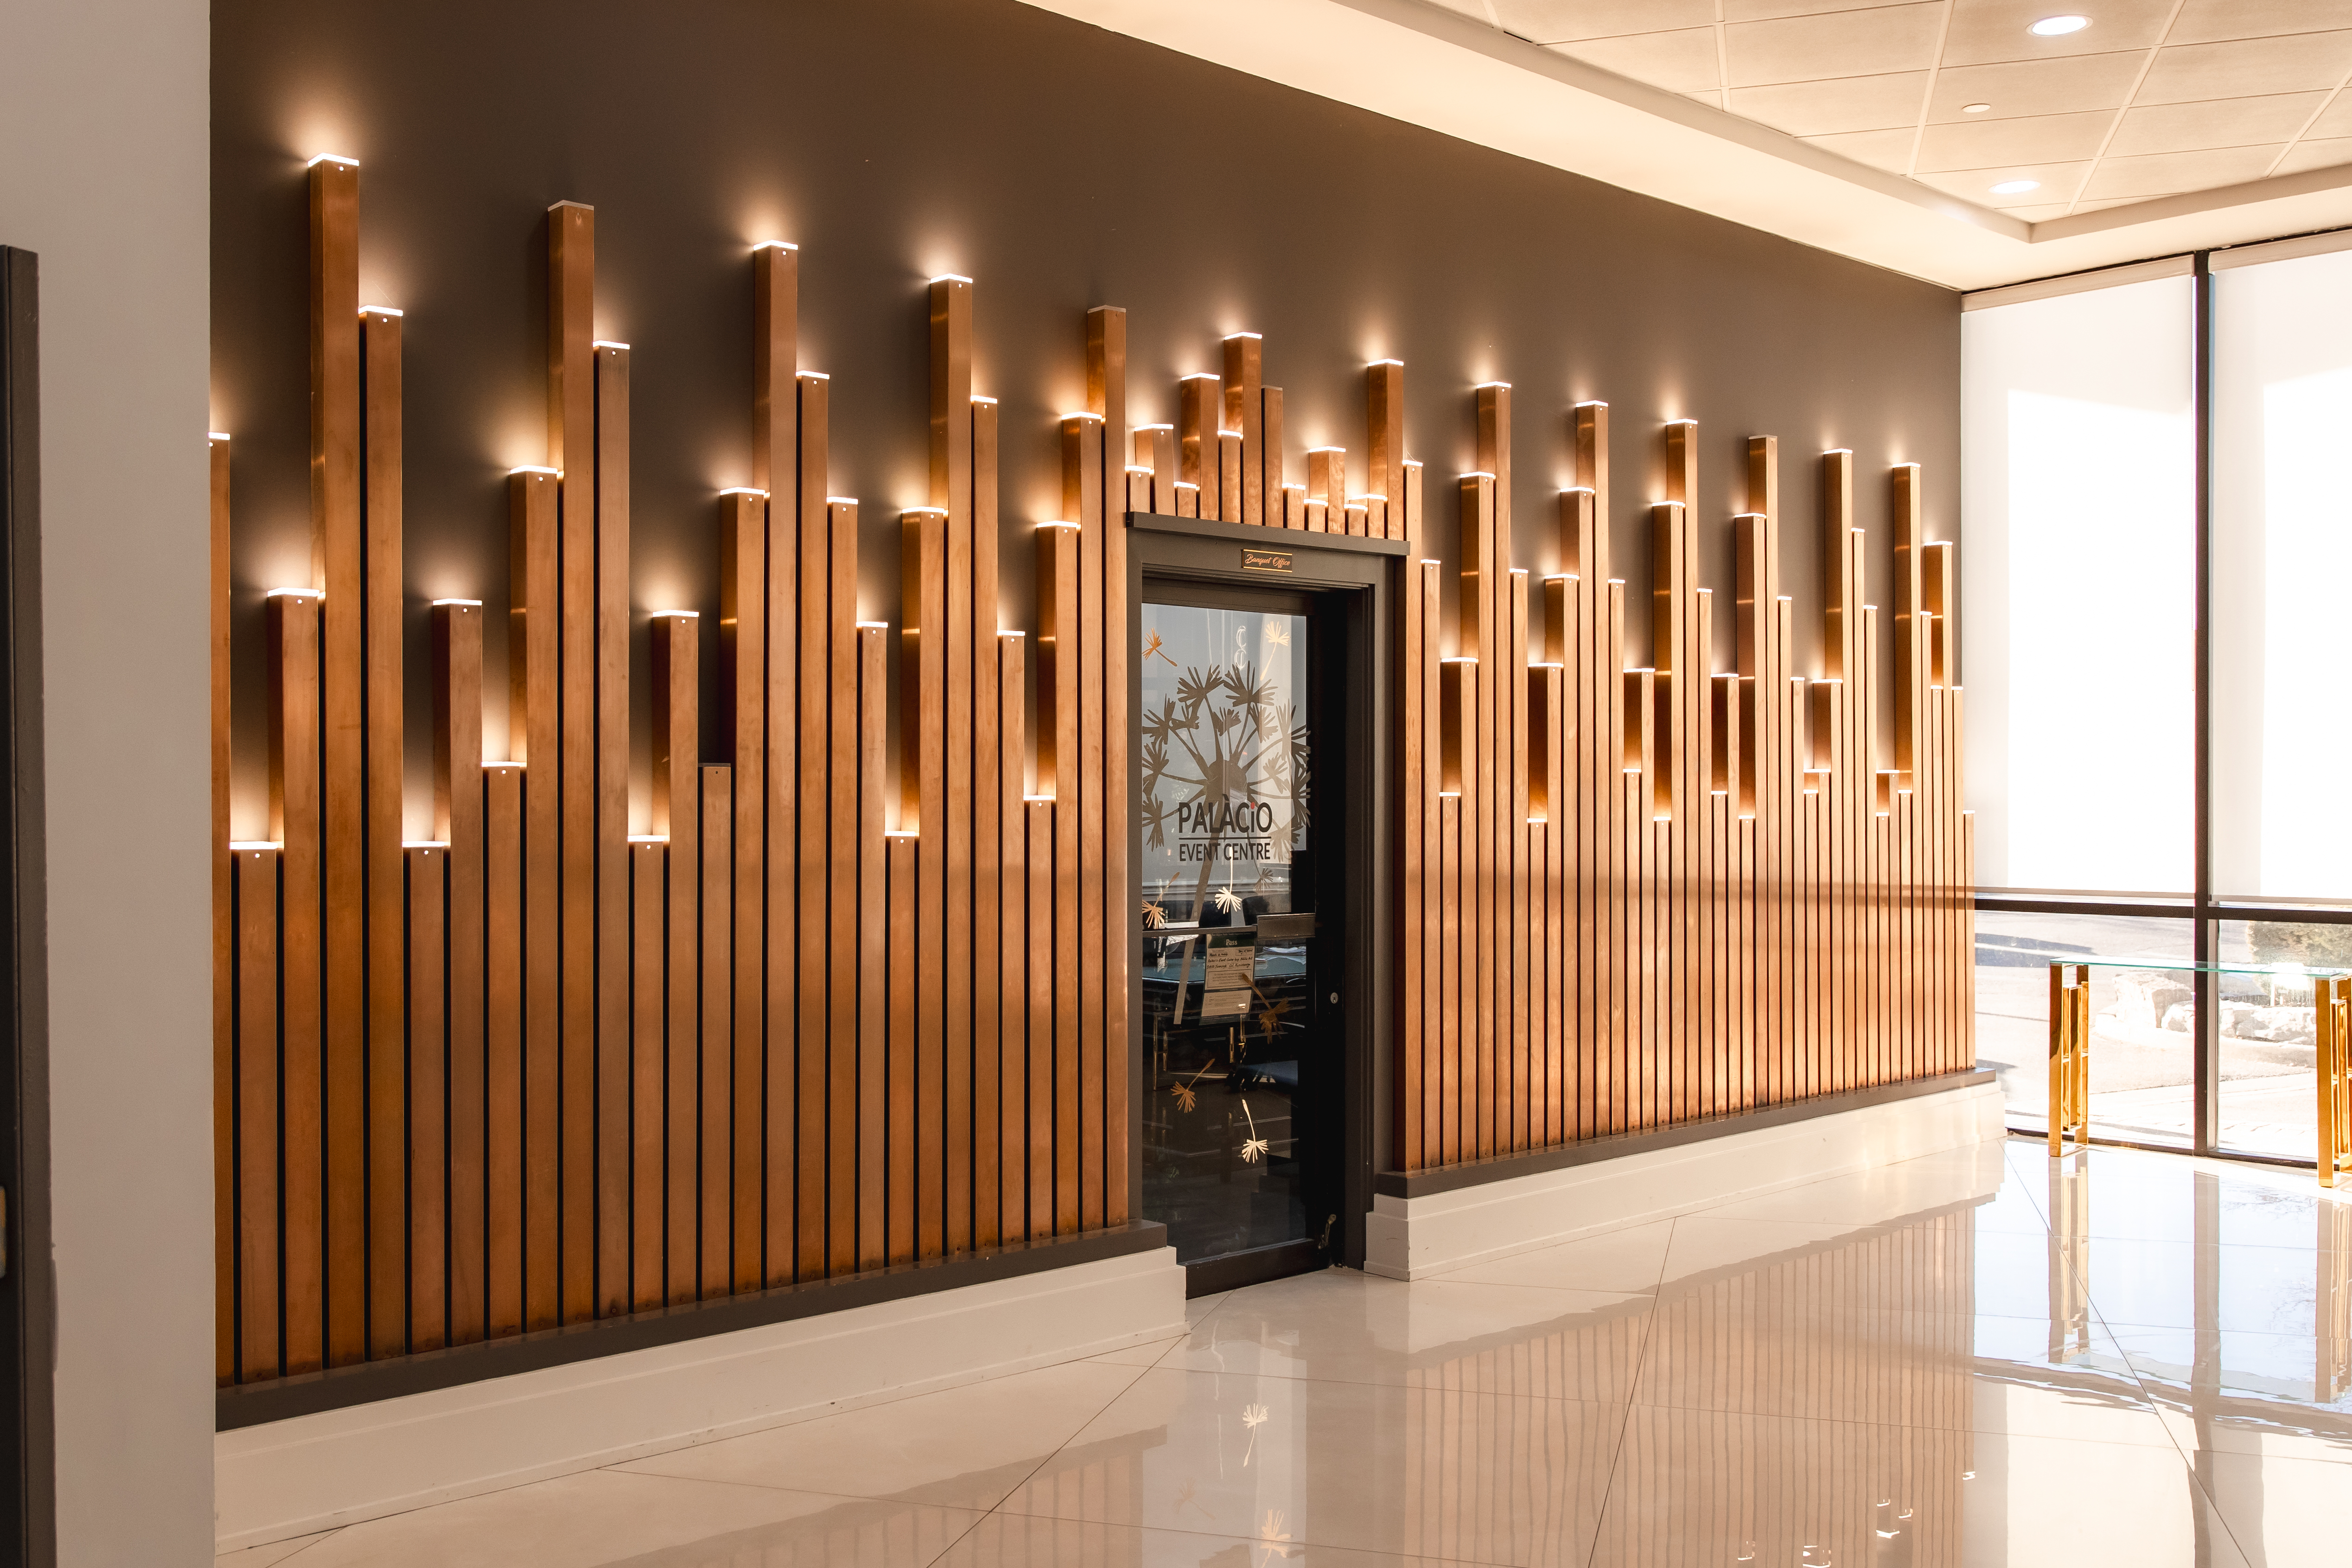
- Large adjoining foyer for registration and refreshment breaks
- Integrated sound, stage areas and AV support
- Flexible layouts for session, catering and exhibition formats
- Dedicated event coordinator across the full programme
- Six in-house cuisines or an outside catering arrangement
The Venue
Rooms Across a Conference Day
.jpg)
Questions
Conference and Seminar FAQ
What is the real capacity for a conference?
Palacio publishes 900 seated at rounds in the full Ibiza Grand Ballroom. A larger figure of up to 1,400 theatre or auditorium style is the published capacity listed by third-party event directories including WeddingWire, Eventective and EventSource. Because those are directory listings rather than Palacio's own specification, confirm the exact layout and headcount you need with the events team before publishing a delegate cap.
Do you have breakout rooms as well as a main hall?
Yes. Arriba on the second floor seats up to 140 with natural light and panoramic views, and is published as suitable for business meetings — it works as a breakout room, a board session or a speakers' room. In addition, dividing the ballroom into Ibiza A and Ibiza B effectively gives you two large rooms running concurrently.
Can we run an exhibition or sponsor tables alongside the sessions?
That is one of the main reasons organisers choose a divisible room. Exhibitions are among the Ibiza Grand Ballroom's published uses, so sponsor displays can occupy one hall while sessions run in the other, and delegates move between them at breaks without leaving the building or losing agenda time.
How is catering handled for a full delegate day?
In-house menus cover European, Middle Eastern, Caribbean, South Asian, Pakistani Halal and Gujarati pure-vegetarian, which handles most mixed delegations without a separate sourcing process. An outside catering arrangement is available if your organisation has a standing supplier. Discuss break timings with your coordinator early — the arithmetic of a short break for a large delegation drives how many service points are needed.
What audio-visual capability is on site?
Integrated sound, stage areas and AV support are part of the venue. That covers standard conference requirements — presentation audio, a staged speaker position and screen support. For a heavier technical programme, bring your production supplier to the site visit so the load-in and cue schedule can be built against the actual room.
Is the venue suitable for an AGM or association meeting?
Yes. Conferences and seminars are listed among the ballroom's published ideal uses, and an AGM is structurally the same requirement — a large audience facing a single stage, clear amplification, and a foyer that can handle registration and credential checks. Call 905-949-0555 or enquire with your date, expected attendance and format.
Organiser Enquiry
Send Your Agenda and Delegate Count
Format, headcount and break timings let us map your programme to the right room configuration.
Related
Other Celebrations We Host
 Holiday Parties
Corporate Holiday Party Venue
Mississauga · 140 to 900
A dedicated Holiday and Prom menu, bar packages and rooms from 140 to 900 — for the eight December nights everyone wants.
View Details.jpg) Galas & Awards
Galas & AwardsGala and Awards Night Venue
Mississauga · up to 900
Up to 900 seated with stage areas, integrated sound, AV support and lighting cued to the programme.
View Details Hindu Weddings
Hindu Wedding Venue
Mississauga · up to 900
Mehndi, sangeet and the reception at one address, with pure-vegetarian Gujarati catering and 23-foot ceilings.
View DetailsIsmaili WeddingsIsmaili Wedding Reception Venue
Mississauga · 140 to 900
Four rooms at 140, 300, 450 and 900 seated, so a mid-size reception gets a room that actually fits it.
View DetailsMuslim WeddingsMuslim Wedding Venue
Mississauga · up to 900
Walima reception space for 140 to 900 guests with a Pakistani Halal menu, 11.2 km from Jame Masjid Mississauga.
View DetailsSite Visit
Walk It With the Agenda in Hand
Bring the draft programme and we will work through registration, room turns and break flow room by room.
Request a Quote