The Awkward Middle
Four Hundred and Fifty Is the Hardest Number to Book
There is a gap in the Mississauga market between roughly three hundred and five hundred guests, and anybody who has shopped it knows the shape of the problem. Below it, the mid-size halls are comfortable and plentiful. Above it, the flagship ballrooms take over. At four fifty you are told either that a room seating three hundred and eighty can be pushed if you cut a few tables, or that you should take a hall built for nine hundred and accept the empty acreage at the back.
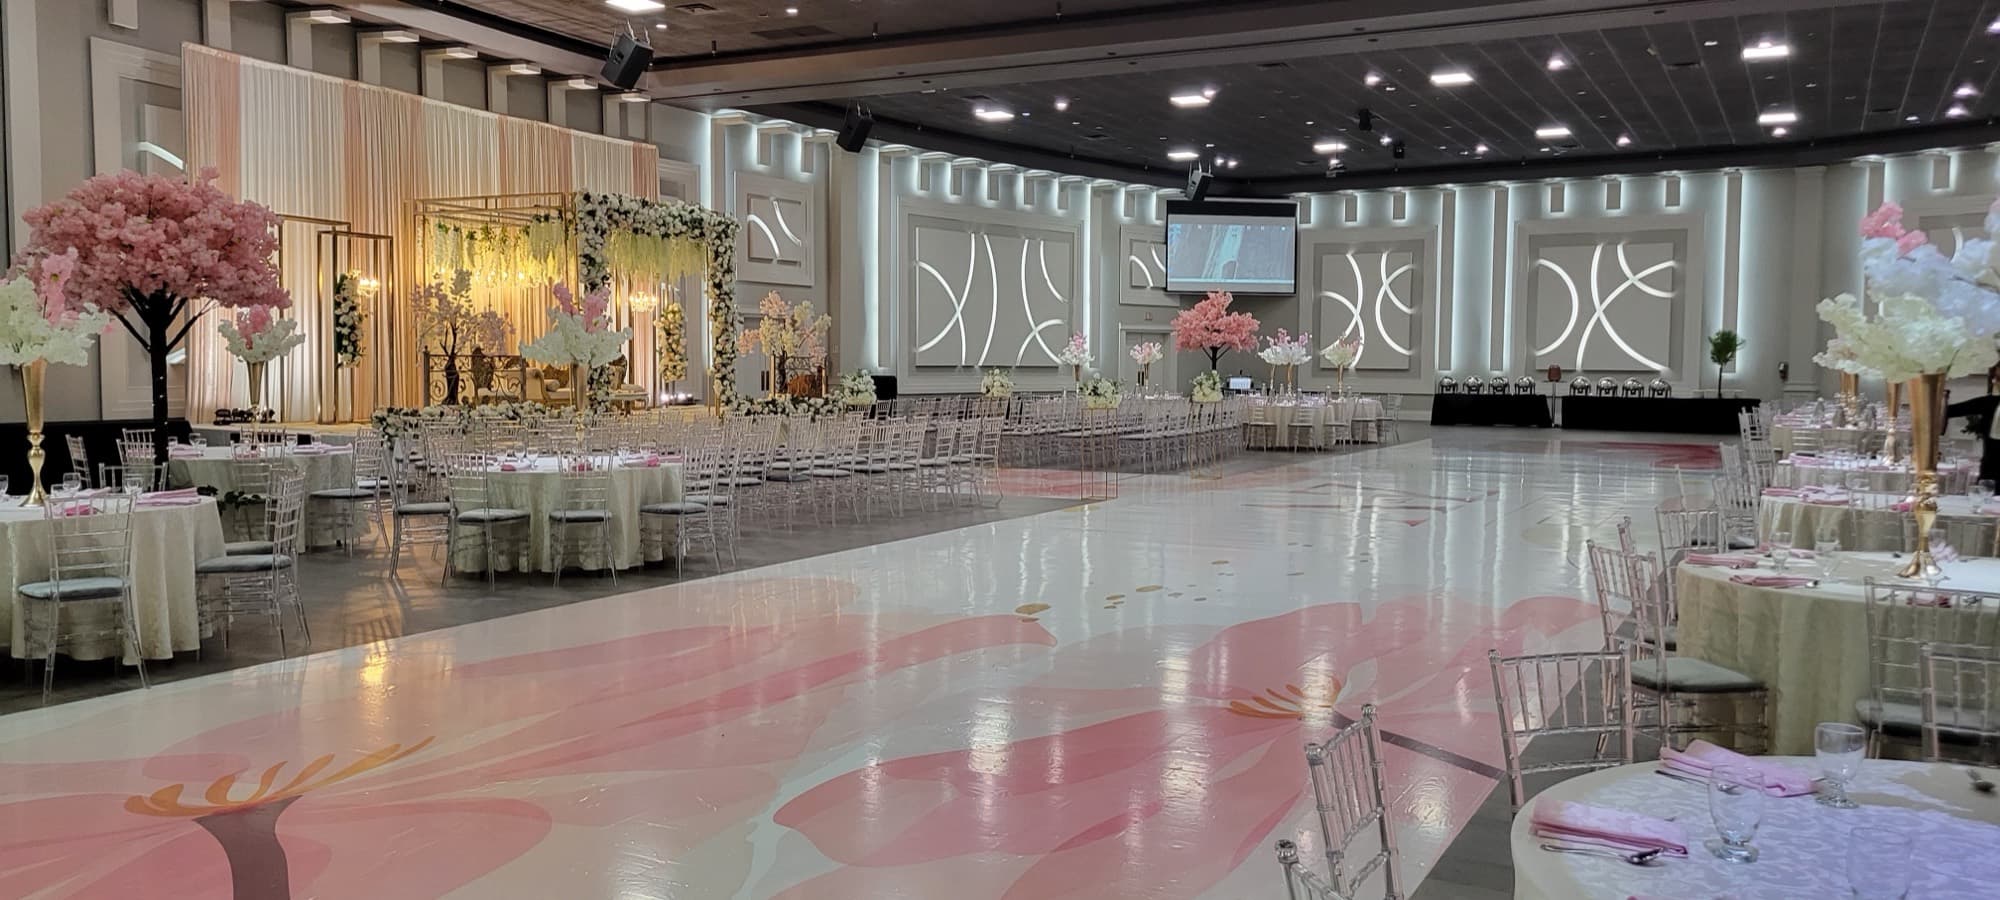
Neither is a good outcome. A room worked past its comfortable count feels crowded on arrival and cramped during service. A room at half occupancy photographs badly, sounds worse, and quietly tells four hundred and fifty people that more were expected. Ibiza A exists in that gap: it is one half of Palacio's divisible Ibiza Grand Ballroom, and it seats up to 450.
Because it is a configuration of the flagship room rather than a lesser space downstairs, it keeps the same contemporary finish and the same elevated ceiling character as the full ballroom. What changes is the footprint, and the footprint is the entire point when your list lands at this number.
Why This Room
What a Correctly Sized Room Buys You
Everything below follows from one decision: matching the room to the count instead of stretching the count to the room.
Sized at 450, Not Padded to It

Ibiza A's published seated capacity is 450. That is a working number rather than a ceiling you creep toward, which means the layout still has aisles, service lanes and a dance floor when the last table goes in.
The Ballroom's Ceiling, Half the Floor
Ibiza A is part of the Ibiza Grand Ballroom, so it carries the same contemporary design and the same high-ceiling feel. You are not trading atmosphere for a smaller footprint, which is the usual compromise at this guest count.
Room to Move Up or Down
Guest lists at this size rarely hold still. If yours settles nearer three hundred, Ibiza B is the smaller division. If it climbs past four fifty, the partition opens and you are in the full ballroom at up to nine hundred. Same building, same date, same coordinator.
Service That Suits the Count

Forty-five tables sits at the point where a plated dinner is still genuinely practical rather than a logistics exercise. In-house menus span South Asian, Pakistani Halal, Gujarati pure-vegetarian, European, Caribbean and Middle Eastern, with an outside catering arrangement if you have your own.
A Room That Dresses Properly

Decor budgets stretch further across a right-sized floor. Custom lighting and decor packages are available, and a decorator working a 450-guest layout can build density instead of spreading the same installation thin to cover a hall meant for double.
One Coordinator on the File
A dedicated event coordinator is assigned to the booking, which matters most when the guest count is still moving. Room configuration, table plan and service timing are then all held by one person rather than renegotiated over email.
Table Maths
Four Hundred and Fifty Guests, Table by Table
Work the numbers before you commit to a configuration. Round table sizes change the count more than most people expect.
- The room
- Ibiza A — up to 450 seated, one half of the divided Ibiza Grand Ballroom
- At rounds of ten
- 45 tables exactly — the cleanest plan, and the one most decorators quote against
- At rounds of twelve
- 37 full tables plus one of six — 38 in total, with less space between chairs
- At rounds of eight
- 56 tables of eight plus one of two — more tables, more floor consumed
- If your list settles near 300
- Ibiza B is the smaller division of the same ballroom, seating up to 300
- If your list climbs past 450
- The partition opens and the full ballroom seats up to 900
Does this fit your event?
Send your date and guest count and we will confirm what is available.
How It Reads
Why Half-Empty Rooms Ruin Otherwise Good Events
Nobody sends a thank-you note about a room's proportions, but everybody feels them. A floor plan at roughly half occupancy leaves visible dead ground behind the last row of tables, and that dead ground pulls the volume out of the room. Conversation stops carrying. The dance floor takes longer to fill because crossing to it feels like a public walk. Photographs come back with a dark, unpopulated band along the back wall.
Booking a room scaled to your count fixes all of that without a single line item. Guests arrive into a space that is visibly busy, the noise floor comes up on its own, and the floor fills early because it is a few steps from the tables rather than a journey. The difference is entirely structural — you are not buying anything extra, you are simply not paying for space that works against you.
The practical sequence is straightforward. Hold the date, name a working range rather than a hard number, and confirm the configuration once your responses are in. Because Ibiza A, Ibiza B and the full ballroom are the same room in three arrangements, that final call does not mean starting the search over.
- Up to 450 seated in Ibiza A
- Forty-five rounds of ten, or thirty-eight rounds of twelve
- Part of the Ibiza Grand Ballroom, with the same design and ceiling feel
- Scales down to Ibiza B at 300 or up to the full ballroom at 900
- Stage areas, integrated sound and AV support
- Custom lighting and decor packages
- Complimentary bridal suite and dedicated coordinator
- In-house menus or an outside catering arrangement
The Room
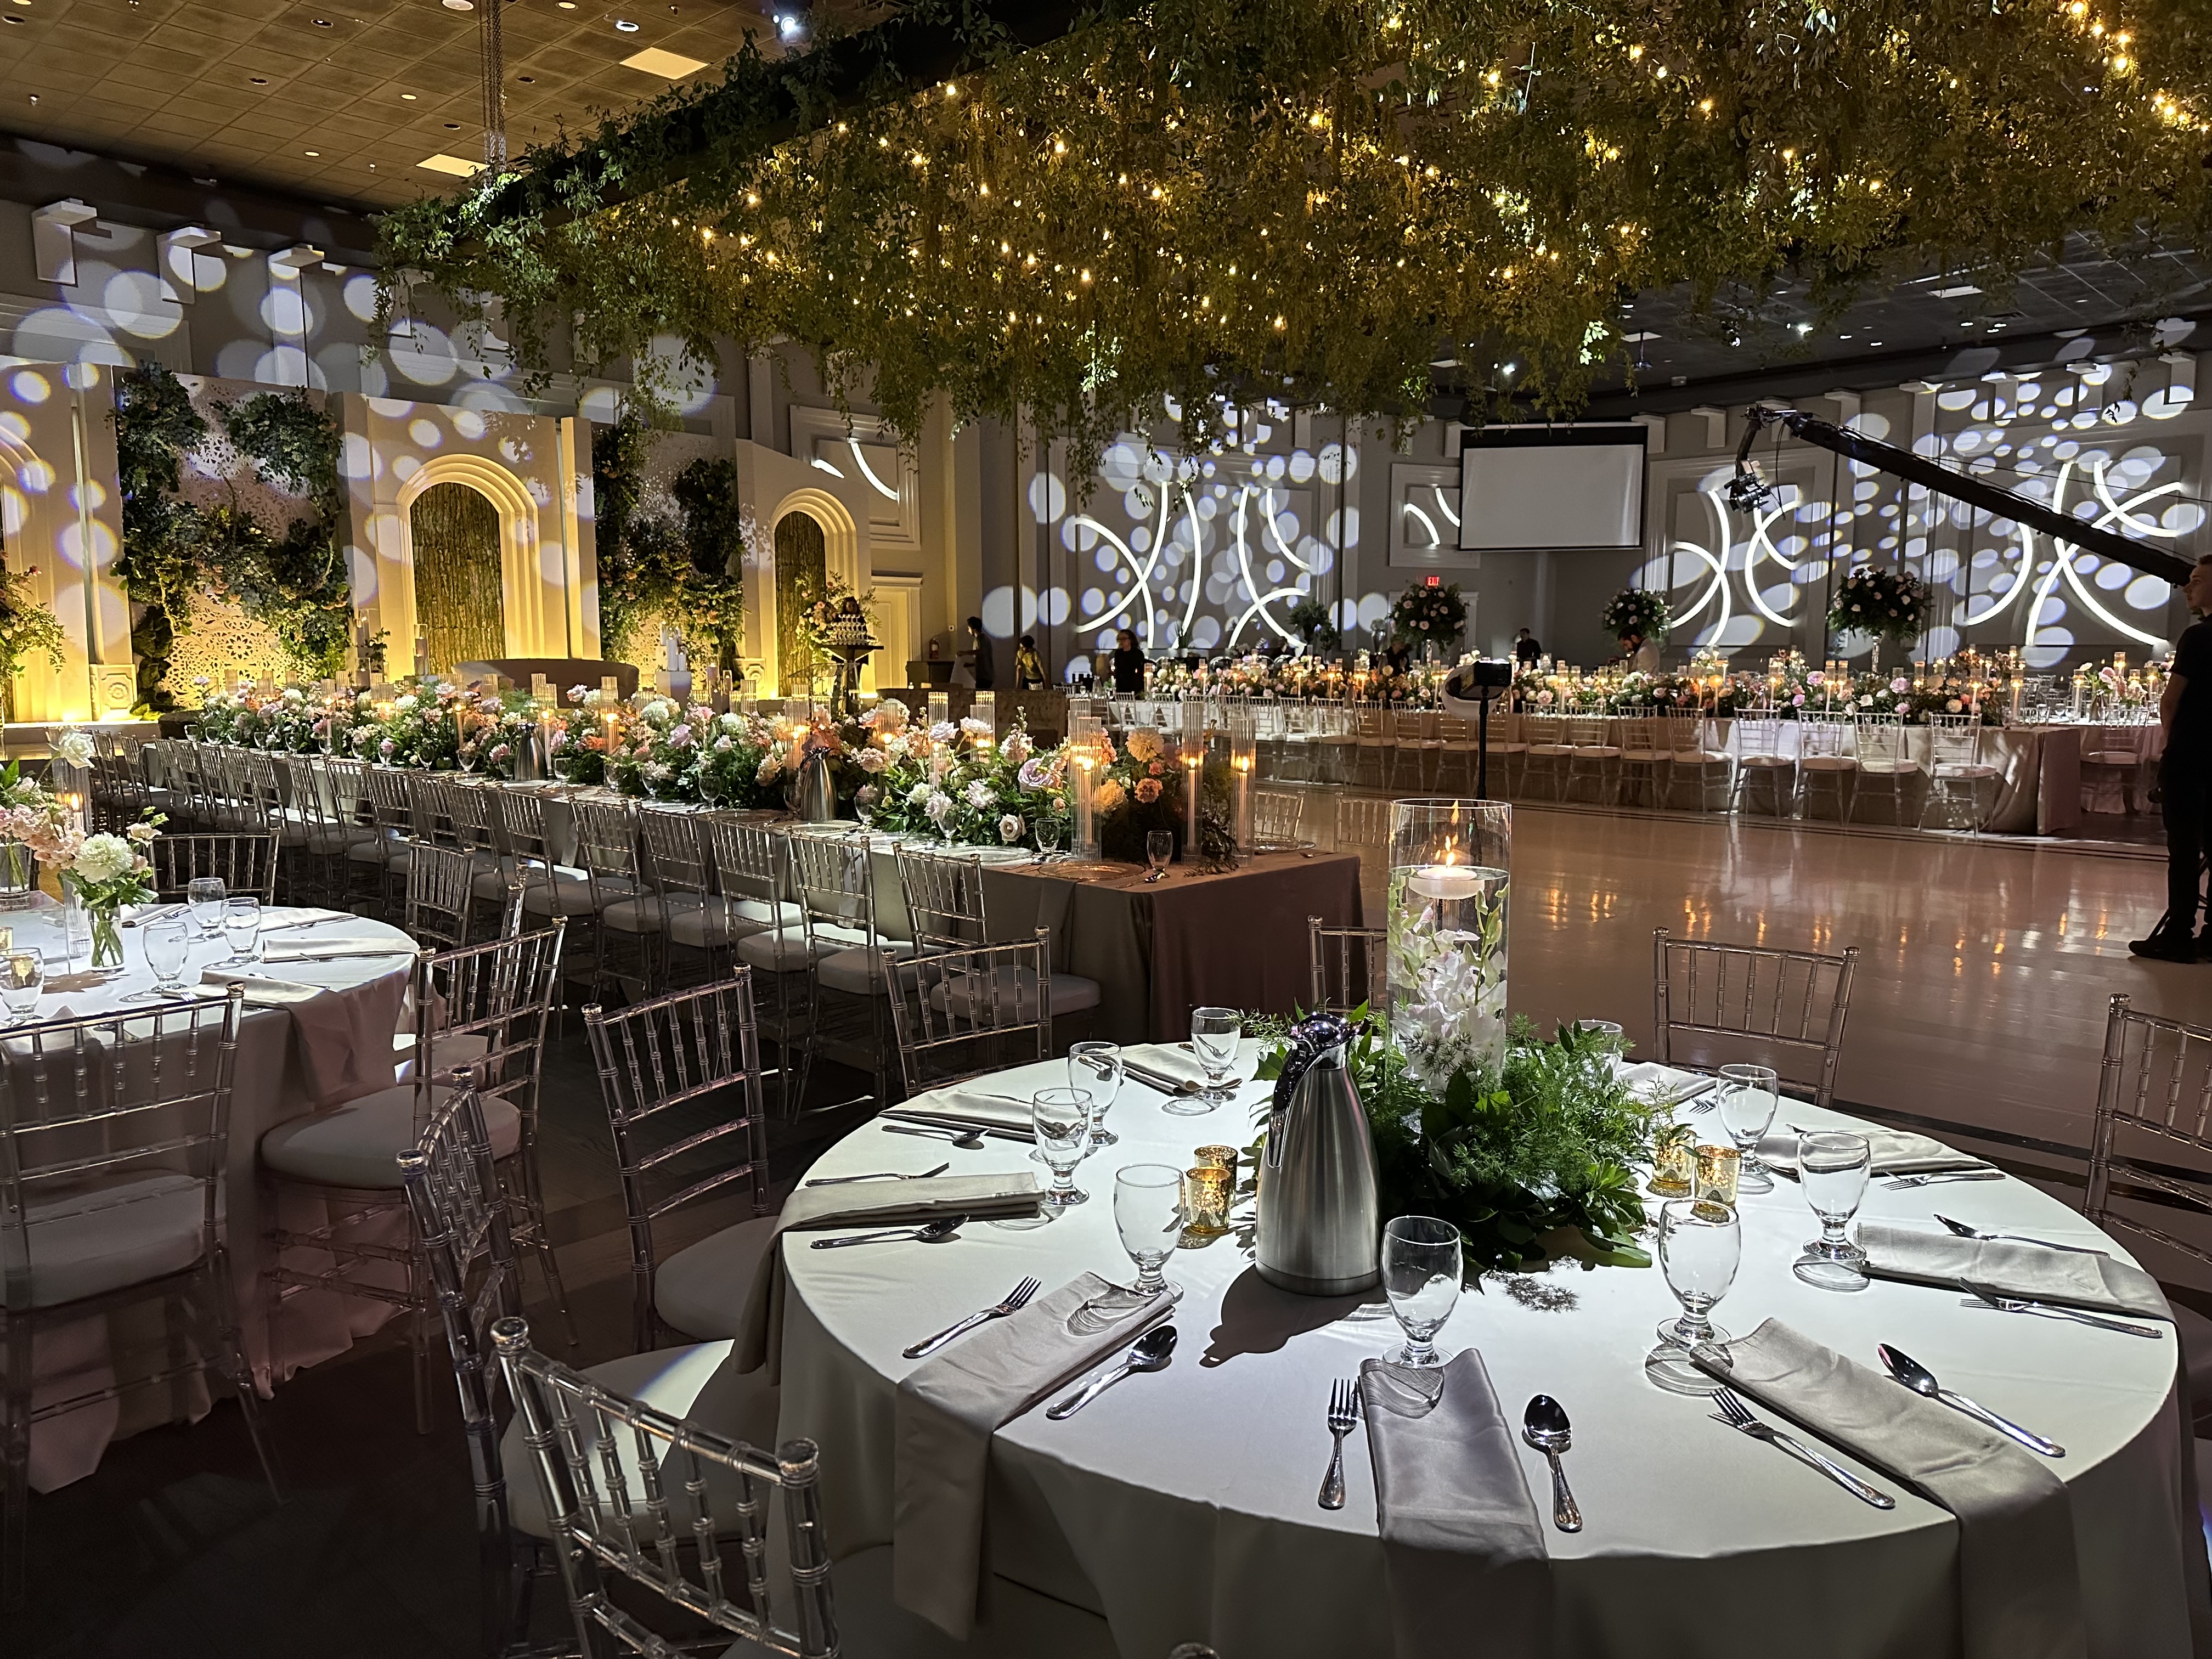
Ibiza A, Set for 450
.jpg)
.jpg)
Questions
Booking a 450-Guest Room
Why not book the whole ballroom and only use half of it?
You can, and occasionally there is a reason to. Usually there is not. An unused half has to be curtained, lit or otherwise dealt with, and if it is not, four hundred and fifty guests spend the evening in a room that visibly expected more of them. Ibiza A is that same ballroom, divided, which gives you the finish without the empty half.
How many tables do we need for 450 guests?
Forty-five at rounds of ten, which divides perfectly and is the plan most decorators price against. Rounds of twelve give you thirty-seven full tables and one of six, so thirty-eight in total. Rounds of eight push you to fifty-six tables plus a two-top, which eats floor space you probably wanted for the dance floor.
What happens if our numbers change after we book?
Tell the coordinator as early as you can. Because Ibiza A, Ibiza B and the full ballroom are three arrangements of one space, a list that drifts down toward three hundred or up past four hundred and fifty can usually be re-housed without moving venue or date. The change to avoid is the one discovered in the final fortnight.
Is Ibiza A a lesser room than the main ballroom?
It is not a separate, lower-grade space. Ibiza A is one configuration of the Ibiza Grand Ballroom when the flagship room is divided, and it keeps the same contemporary design language and the same elevated ceiling character. The difference is footprint, which at four hundred and fifty guests is the thing you actually want changed.
Can we still have a proper stage and dance floor at this size?
Yes. Stage areas, integrated sound and AV support are part of the venue rather than an add-on hunt, and a 450-guest layout leaves room for a floor that people will actually use. Work the stage position and floor placement into the table plan early, because retrofitting them around forty-five tables is harder than starting with them.
Where is the venue and how do we check a date?
Palacio Event Centre is at 3410 Semenyk Court, Mississauga, ON L5C 4P8, with highway access via the 403 and its connections to the 401 and 407. Call 905-949-0555 or send an enquiry with your date and working guest range, and the events team will confirm which configuration is open.
Check a Configuration
Tell Us Where Your Numbers Sit
Give us a range rather than a fixed count and we will tell you which division of the ballroom fits it.
Related
Other Celebrations We Host
900 GuestsBanquet Hall for 900 Guests
Mississauga · 900 seated
Ninety rounds of ten in one undivided ballroom under 23-foot ceilings, with the service and arrival planning that scale demands.
View Details.jpg) Oakville
OakvilleBanquet Hall Near Oakville
Oakville · 18.9 km
18.9 km up the QEW, with a 900-seat ballroom for guest lists Halton's boutique venues cannot seat.
View Details Caledon
Banquet Hall Near Caledon
Caledon · 45.2 km
45.2 km south — the furthest we serve. An urban 900-seat ballroom rather than a country estate, and a deliberate choice.
View Details Etobicoke
Banquet Hall Near Etobicoke
Etobicoke · 12.4 km
12.4 km from Etobicoke — the closest of the cities we serve, with four rooms seating 140 to 900 guests.
View DetailsToronto WestBanquet Hall for Toronto West
Toronto West · 25.4 km
25.4 km from the west end — a standalone event centre with valet parking, outside catering and a 900-seat ballroom.
View DetailsBook a Tour
See the Room Divided
Walk Ibiza A with the partition in place, then see the full ballroom, and the choice makes itself.
Request a Quote